What is a Healthy Building? Harvard’s 9 Foundations for Sustainable Living
- 1. Defining a Healthy Building: Beyond a Mere Residence
- 2. The Importance of Healthy Buildings in Modern Urban Environments
- 3. Harvard’s 9 Foundations for a Healthy Building
- 4. Sick Building Syndrome and Healthy Building Solutions
- 5. Implementing Healthy Building Standards in Ho Chi Minh City: Reality and Potential
- 6. Investment Benefits of Healthy Building Real Estate
- 7. Frequently Asked Questions (FAQ)
In an era of rapid urbanization and escalating environmental challenges, the concept of a healthy building has become paramount, particularly for discerning elites and astute investors in Ho Chi Minh City. A property must transcend mere aesthetics and convenience; it must be a private sanctuary that nurtures the physical and mental well-being of its residents. This article delves into the definition, significance, and 9 core foundations of a healthy building, as championed by prestigious Harvard University standards, while connecting these principles to the dynamic real estate landscape of Vietnam.
1. Defining a Healthy Building: Beyond a Mere Residence
A healthy building is a holistic concept encompassing the design, construction, and operation of living, working, and recreational spaces to optimize human health, safety, and happiness. It extends beyond meeting basic building codes, focusing on creating pristine, comfortable, and comprehensively health-supportive indoor environments.
A healthy building must meet stringent criteria for air quality, water, light, thermal comfort, and acoustics, while mitigating potential harmful elements. The ultimate goal is to elevate the quality of life, enhance productivity, and reduce the risk of environment-related illnesses, such as Sick Building Syndrome. This concept is increasingly embraced by affluent families and savvy investors in Ho Chi Minh City, who recognize health as their most invaluable asset.
2. The Importance of Healthy Buildings in Modern Urban Environments
In major urban centers like Ho Chi Minh City, where high population density, air pollution, and noise are pressing concerns, the development of healthy buildings is more critical than ever. Healthy buildings not only offer direct benefits to the physical and mental well-being of occupants but also yield positive impacts on economic efficiency and long-term capital preservation.
Studies consistently show that a healthy, comfortable living environment can significantly improve health, reduce stress, enhance concentration, and boost productivity. For affluent families, a healthy building is an investment in the future health of their children and all household members. For investors, projects adopting healthy building standards typically attract higher occupancy rates, command stable resale and rental values over time, and demonstrate a profound commitment to community and environmental stewardship.
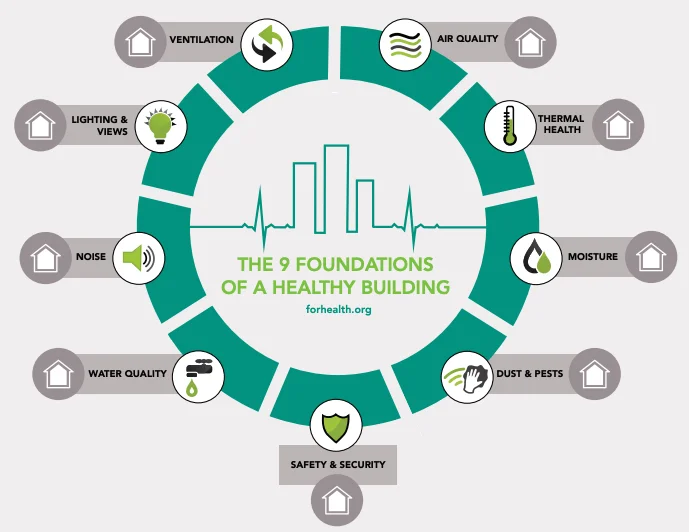
3. Harvard’s 9 Foundations for a Healthy Building
Harvard University, through leading research institutions like the T.H. Chan School of Public Health, has pioneered the establishment of healthy building standards. Below are the 9 core foundations, distilled from international research and best practices:
3.1. Pristine Indoor Air Quality
This is the foremost critical factor. Healthy buildings prioritize controlling and improving indoor air quality through efficient ventilation systems, advanced air filtration (HEPA), low-VOC (Volatile Organic Compounds) building materials and furnishings, and humidity control to prevent mold growth.
3.2. Clean and Safe Water Quality
Ensuring a clean and safe supply of drinking and utility water is essential. Healthy buildings often integrate multi-stage water filtration systems, conduct regular water quality monitoring, and utilize piping materials that do not leach harmful chemicals.
3.3. Optimal Natural and Artificial Light
Maximizing natural light through intelligent architectural design (large windows, skylights) and employing artificial lighting systems with adjustable intensity and color temperature that mimic natural circadian rhythms (circadian lighting) to support visual health and regulate sleep patterns.
3.4. Thermal Comfort and Humidity Control
Maintaining stable, comfortable temperatures and humidity levels throughout all spaces, adapted to external weather conditions and occupant needs. Air conditioning systems must be efficiently designed, energy-saving, and easily maintainable.
3.5. Acoustic Comfort and Noise Reduction
Controlling noise from external sources and between internal spaces through sound-insulating materials, thoughtful spatial planning, and sound-absorbing solutions. A tranquil environment reduces stress, enhances focus, and improves sleep quality.
3.6. Safe and Sustainable Material Selection
Prioritizing building, finishing, and furnishing materials with transparent origins, low emissions of harmful chemicals, and those that are environmentally and human-health friendly. Green material certifications like LEED and Green Label are crucial criteria.
3.7. Design Supporting Movement and Ergonomics
Encouraging physical activity through open-plan designs, inviting staircases, and outdoor areas. Simultaneously, ensuring ergonomic principles in interior design and workspaces to minimize musculoskeletal issues.
3.8. Enhanced Connection to Nature (Biophilia)
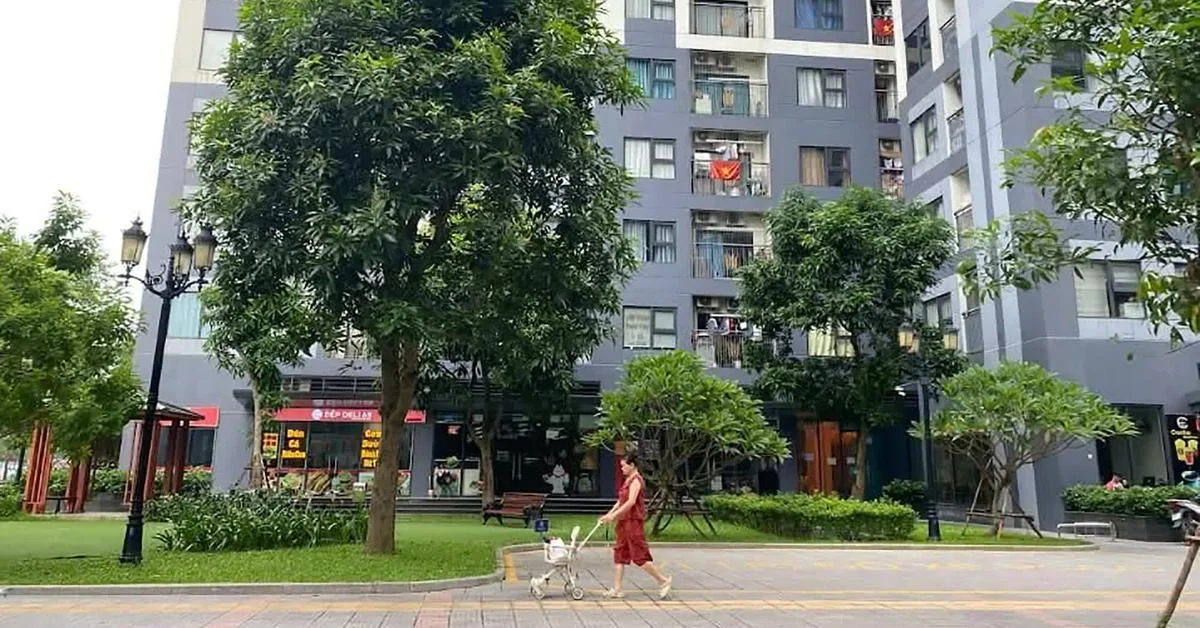
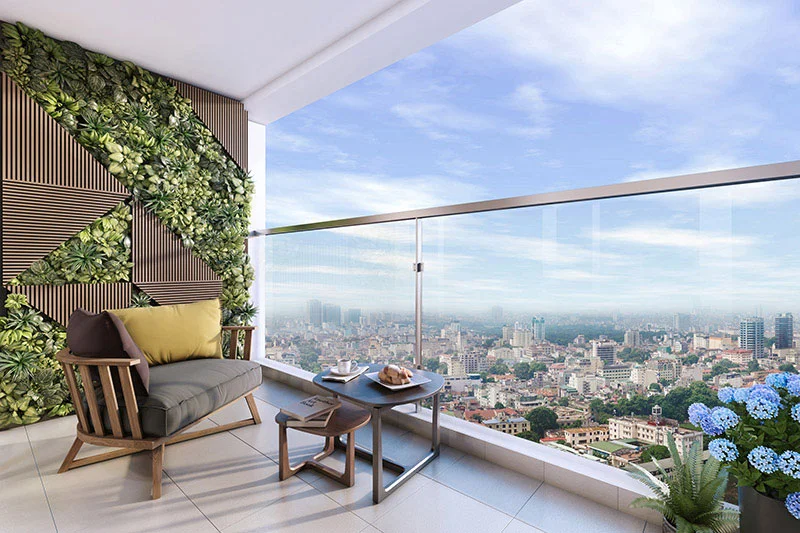
Integrating natural elements into living spaces such as lush greenery, vertical gardens, and views of verdant landscapes, along with the use of natural materials. This biophilic design helps reduce stress, improve mood, and enhance mental well-being.
3.9. Optimized User Experience
Intelligent design that allows for easy adjustment of environmental factors (light, temperature), provides transparent information about indoor environmental quality, and fosters cohesive community spaces. PropTech and smart home solutions play a vital role in achieving this curated lifestyle.
4. Sick Building Syndrome and Healthy Building Solutions
Sick Building Syndrome (SBS) is a term describing a situation where occupants experience acute health and comfort effects that appear to be linked to time spent in a building, but no specific illness or cause can be identified. Symptoms typically disappear shortly after leaving the building. Common symptoms include headaches, fatigue, respiratory difficulties, allergies, dry eyes, dry nose, and nausea.
The causes of SBS are often linked to poor indoor air quality (inadequate ventilation, pollution from building materials, mold, bacteria), inappropriate thermal and humidity conditions, insufficient or excessive lighting, and noise. A healthy building offers a comprehensive solution to prevent and remedy SBS by thoroughly addressing these harmful factors from the design, construction, and operational phases.
5. Implementing Healthy Building Standards in Ho Chi Minh City: Reality and Potential
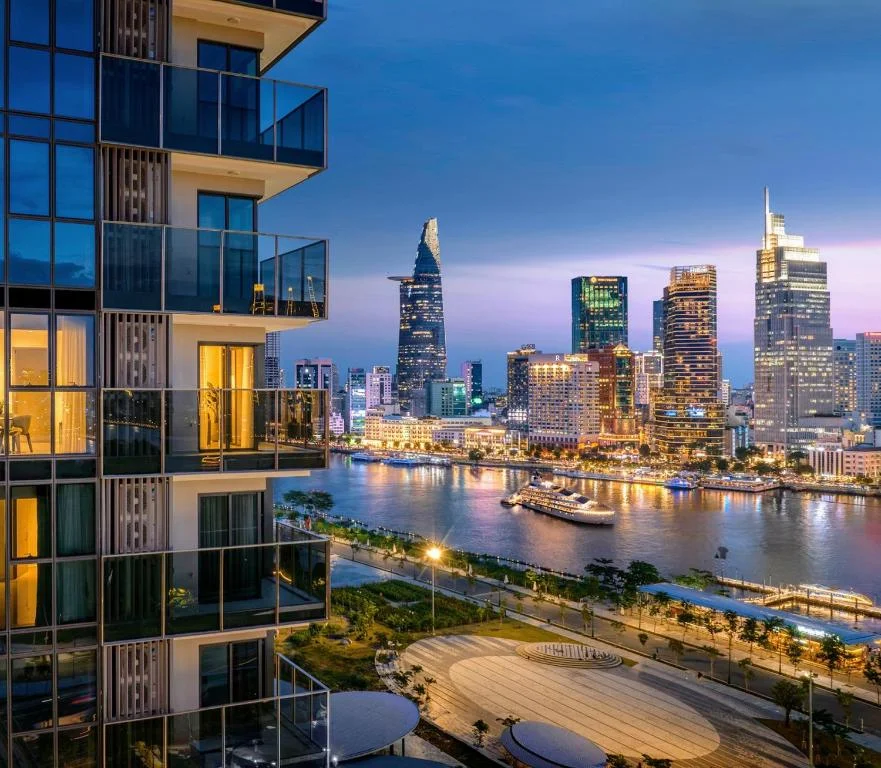
Ho Chi Minh City’s real estate market is witnessing a significant shift towards more luxurious and sustainable living standards. High-end real estate projects, particularly in the residential segment for affluent families and Grade A office buildings, are increasingly integrating healthy building elements.
Some pioneering projects have begun to implement advanced air filtration systems, utilize eco-friendly building materials, and optimize natural light and green open spaces. However, the systematic and comprehensive application of all 9 international-standard foundations, as advocated by Harvard, remains a challenge. Factors such as initial investment costs, a shortage of experienced specialists, and insufficient market awareness pose barriers.
Nevertheless, the potential for healthy buildings in Ho Chi Minh City is immense. As the demand for health and quality of life continues to rise, properties meeting these standards will gain a significant competitive advantage, attracting both owner-occupiers and long-term capital preservation investors. Visionary developers will view healthy buildings not merely as a trend but as a core element for creating enduring value for their legacy property offerings.
6. Investment Benefits of Healthy Building Real Estate
For astute investors in Ho Chi Minh City, investing in healthy building real estate offers numerous compelling benefits:
- Increased Sales and Rental Value: Apartments and offices meeting health standards typically command higher sales and rental prices compared to comparable products in the market.
- Reduced Vacancy Rates: The demand for healthy living and working spaces is consistently high, minimizing the time properties remain unoccupied.
- Enhanced Tenant Retention: Tenants or owners experience greater satisfaction and long-term commitment to high-quality, health-safe living spaces.
- Reputable Brand Building: Healthy building projects demonstrate a developer’s deep commitment to community and environment, contributing to a reputable and distinctive brand.
- Long-Term Sustainable Value: Properties designed and operated according to health standards often incur lower operating costs (due to energy and water savings) and accrue sustainable value over time, aligning with ESG (Environmental, Social, Governance) investment trends.
Below is a comparison of some factors between a healthy building project and a conventional project:
| Criterion | Healthy Building Project | Conventional Project |
|---|---|---|
| Air Quality | Advanced filtration, low VOC materials, optimal ventilation | Basic standards, potentially affected by materials and limited ventilation |
| Lighting | Maximized natural light, circadian-mimicking artificial lighting | Basic lighting design, heavily reliant on artificial lighting |
| Noise | Excellent sound insulation, sound absorption, tranquil environment | Average sound insulation, easily affected by external noise |
| Materials | Safe, sustainable, low chemical emissions | Diverse, potentially containing harmful chemicals if not strictly controlled |
| Rental/Sale Price | 10-20% higher | General market price |
| Operating Costs (Long-term) | Lower (energy, water savings) | Higher |
| Occupant Health | Improved, reduced risk of illness | Potentially negatively affected if living environment is not optimal |
7. Frequently Asked Questions (FAQ)
7.1. Are Healthy Buildings More Expensive Than Conventional Properties?
The initial investment cost for a healthy building project can be higher than for conventional construction due to requirements for premium materials, advanced technical systems, and more rigorous design and construction processes. However, this investment typically yields compounded returns in the long run through reduced operating costs, increased property value, and enhanced occupant health and satisfaction.
7.2. How Can One Identify a Healthy Building Project?
To identify a healthy building project, you should research any international green certifications the project has achieved (such as LEED, WELL, Green Mark), examine the technical solutions implemented (air filtration, lighting, sound insulation systems), the types of materials used, and health- and nature-related amenities. Transparent information from the developer is a crucial factor.
7.3. Is There a Connection Between Healthy Buildings and PropTech?
Yes, healthy buildings and PropTech (Property Technology) are closely linked. PropTech solutions such as smart building management systems (BMS), air quality sensors, automated lighting and temperature controls, and resident mobile applications help optimize operational efficiency, provide data on the living environment, and enhance user experience, all contributing to a truly healthy building.
7.4. Is Sick Building Syndrome Common in Vietnam?
Sick Building Syndrome can occur in any country, and Vietnam is no exception, especially in large urban areas with rapid construction rates that sometimes do not adequately prioritize indoor environmental quality. Factors such as external air pollution infiltration, inexpensive building materials, and inefficient ventilation systems can contribute to an increased risk.
7.5. Is Investing in a Healthy Building Project Suitable for the Current Economic Climate?
In a volatile economic climate, investing in assets with sustainable value and resilience is a prudent strategy. Healthy buildings, with their benefits in health, operational efficiency, and long-term appreciation potential, are considered a safe and visionary investment choice, particularly as the demand for quality of life continues to escalate.

NALUX Urban Research & Development Division
A dedicated team of market data analysts, biophilic architects, and luxury real estate legal appraisers at NALUX Development Corporation. All insights and forecasts are founded on verified master planning data and independent field audits.